 01
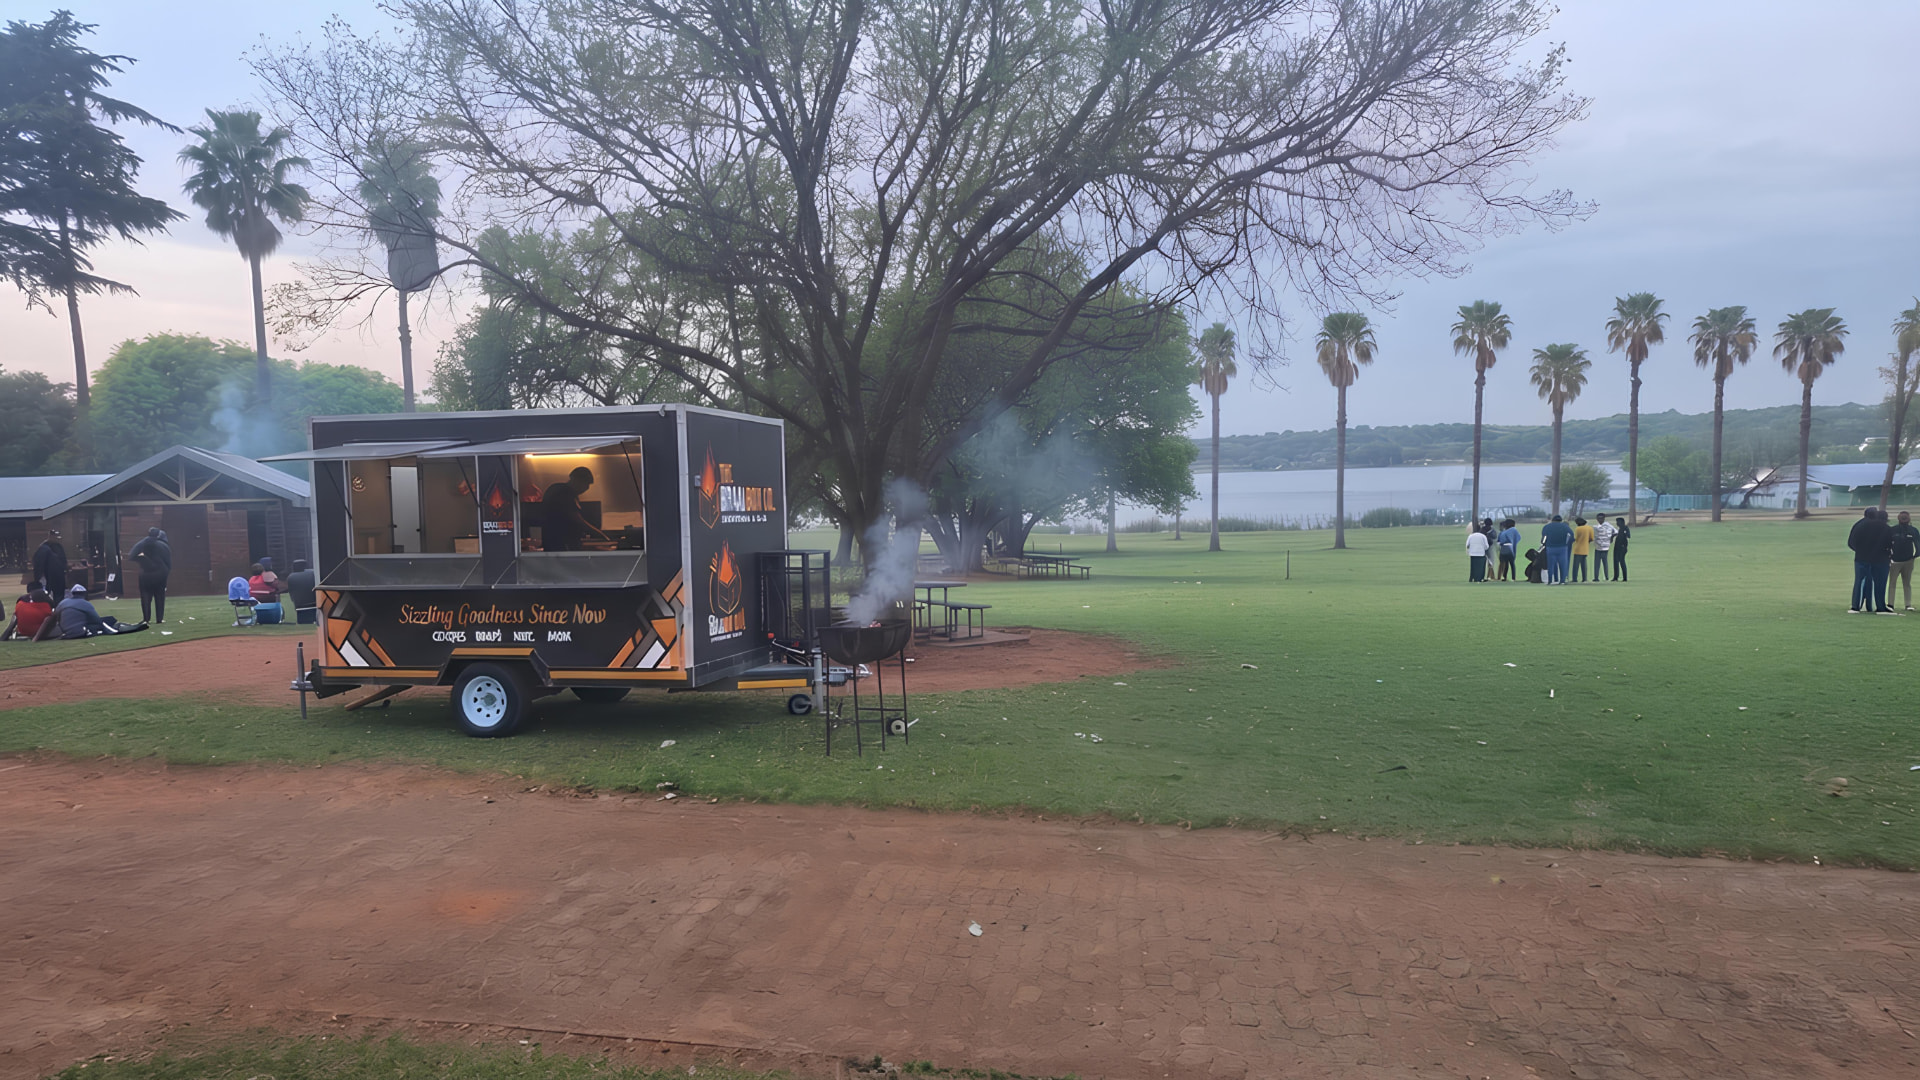
01Florida Lake Precinct
Lakeside leisure & family footfall
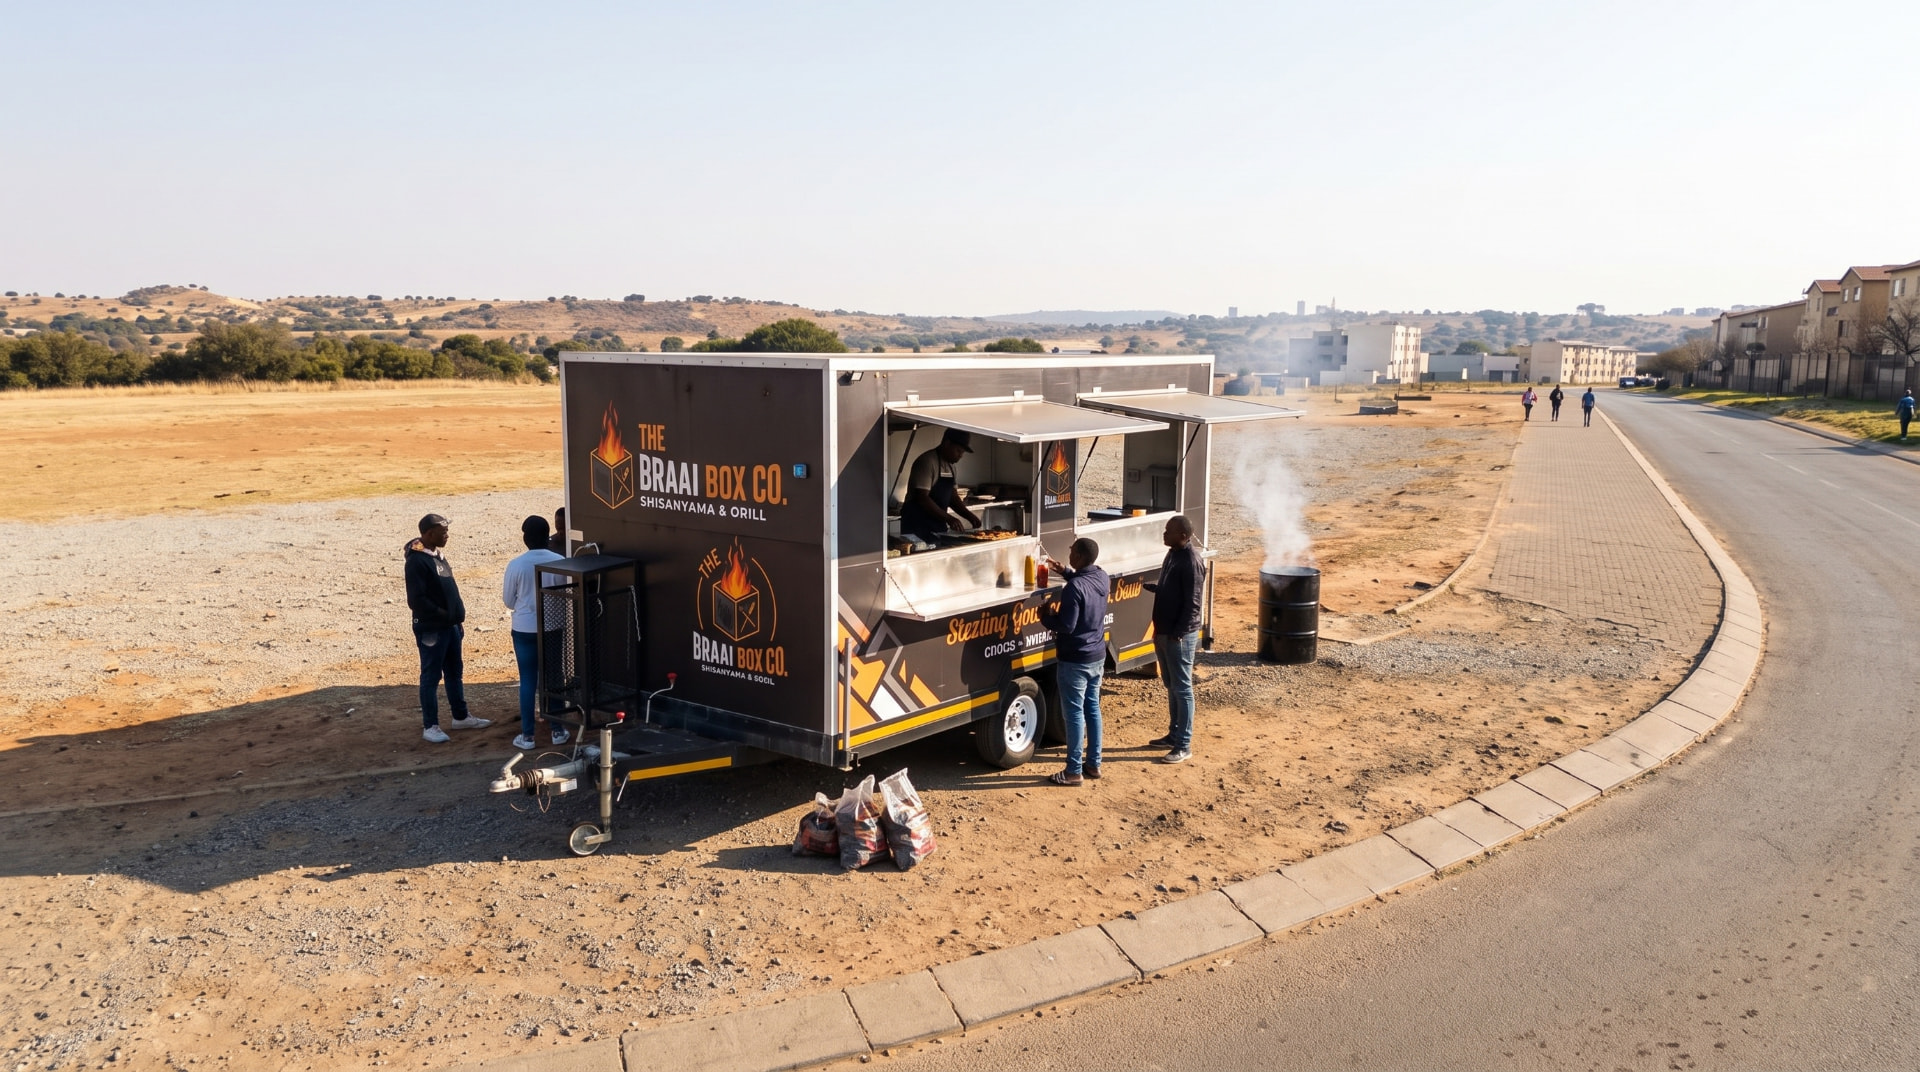
Our expansion vision
Our vision is to bring open-fire food, clean gathering spaces and local opportunity to Johannesburg’s parks and busy community nodes.
Target nodes
Each node offers a different opportunity to test community demand, improve the model and build an evidence-led expansion path.
01Lakeside leisure & family footfall
02Match days & community events
 03
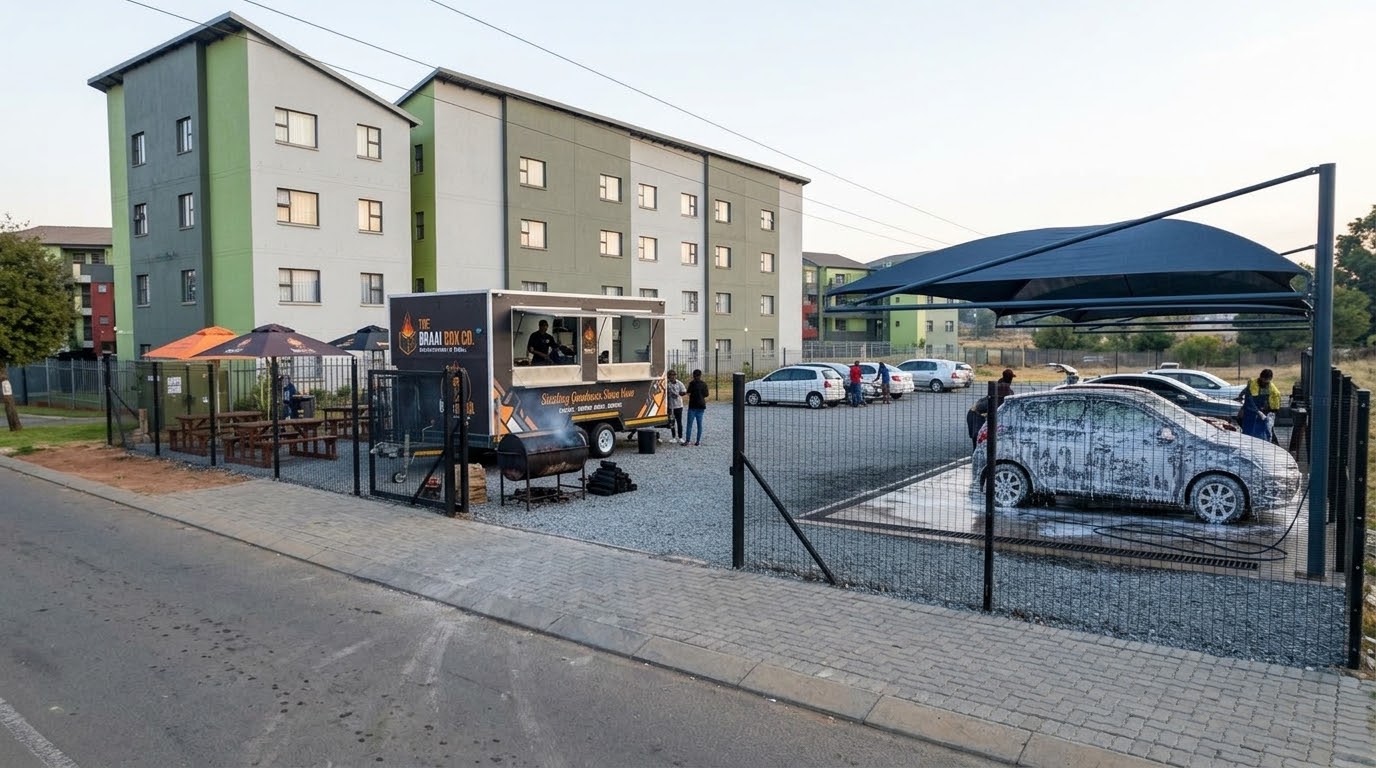
03Wash & Braai pilot concept
The atmosphere
Uniformed Braai Masters working an open-coal fire, branded shade and seating, and neighbours sharing a board of meat. These visuals bring that experience to life.

Concept visual · illustrative only
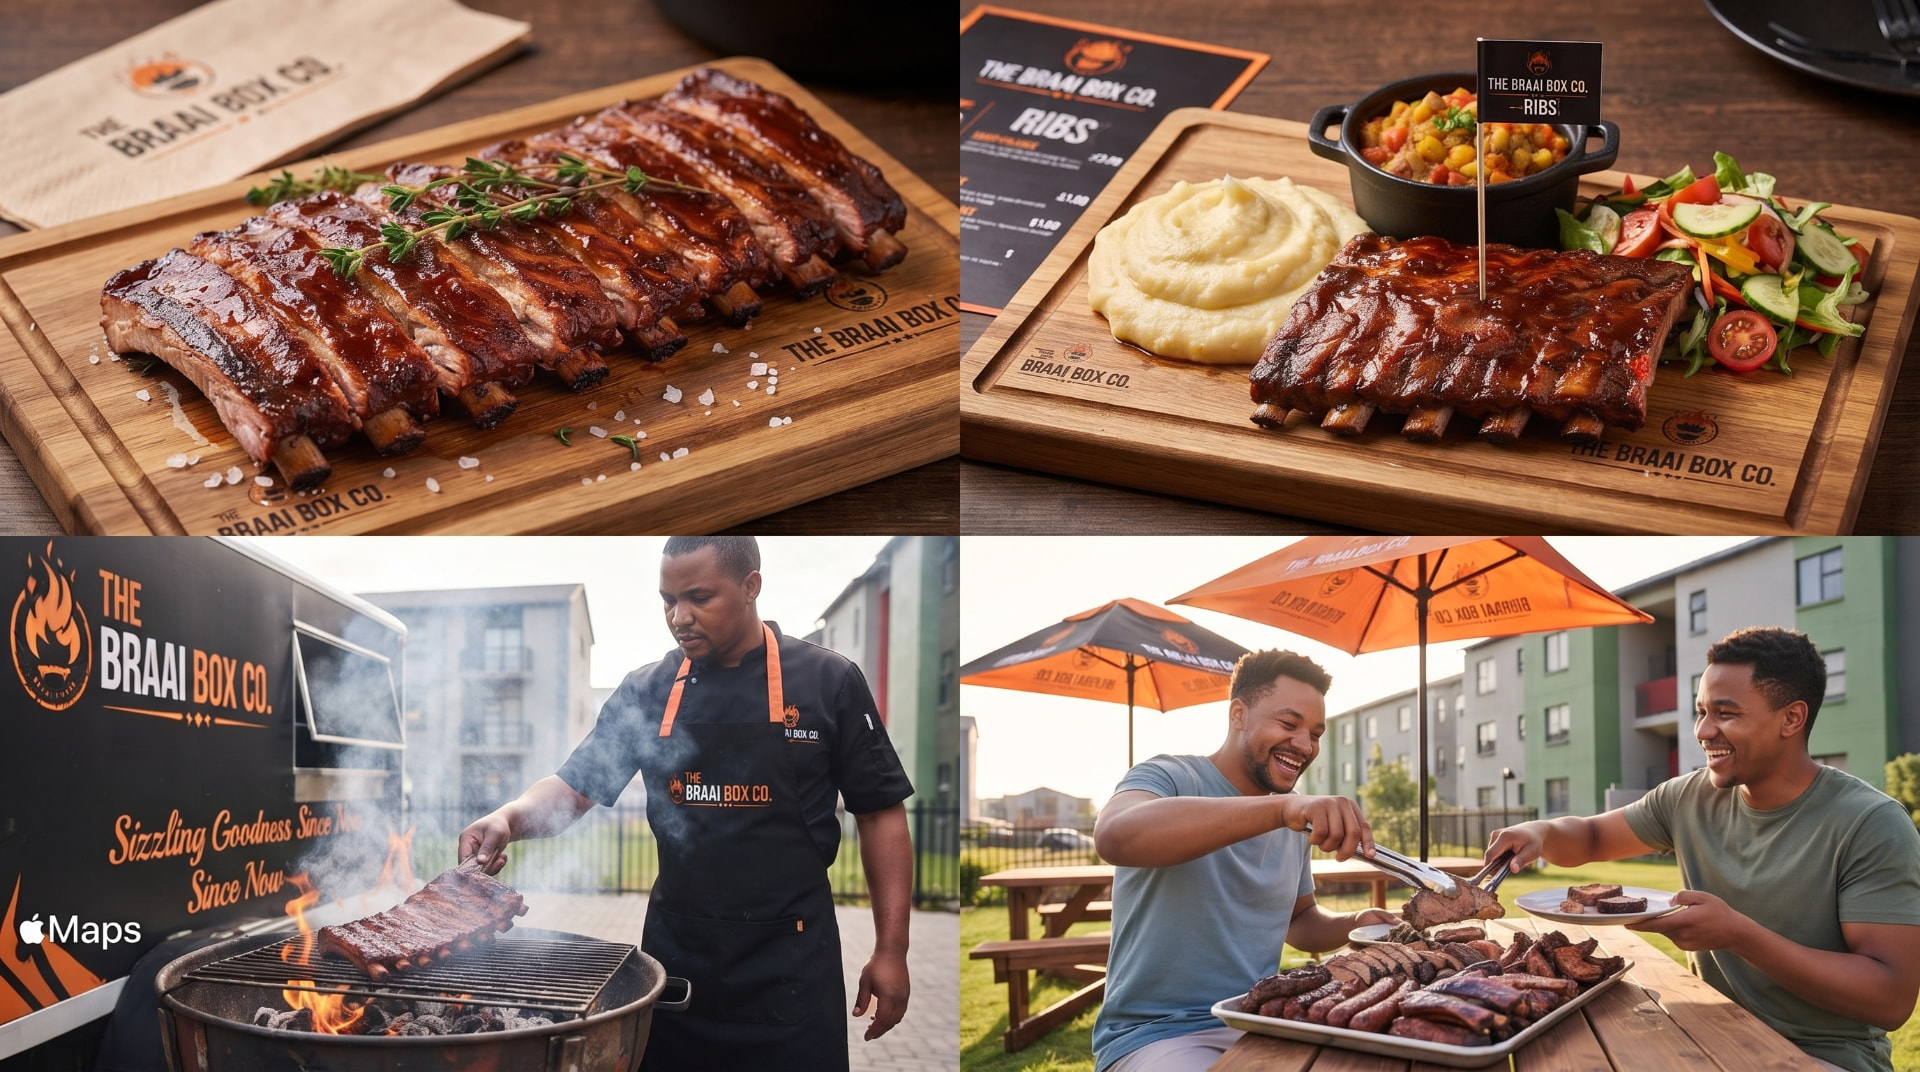
Concept visual · illustrative only
A trained, uniformed Braai Master runs every fire, so cooking stays contained and accountable.
Branded umbrellas, benches and tables turn an open edge into a tidy, family-friendly gathering spot.
Food is served on reusable boards, encouraging people to sit, eat and look after the space together.
Location ideas
These concept visuals show how the trailer, seating and public flow could work. They are ideas under consideration; no site has been approved or allocated.
Concept visual · trailer set up beside the Florida Lake picnic lawns
Concept visual · match-day service edge at Fleurhof Sports Ground
Each visual assumes a single towable unit, a defined seating and service zone, daily waste removal and no permanent structures on the site.
Tonnel Avenue pilot
A controlled food-trailer and hand-carwash setup designed to formalise activity, protect the property edge and create a cleaner community amenity.
Site readiness
Mobility, defined operating zones, accountable cleaning and a secured perimeter reduce site risk while preserving future property use.
Site layout
The proposed arrangement follows the aerial concept: one controlled street entrance, customer parking at the rear, food and seating to the left, and a covered wash bay to the right.
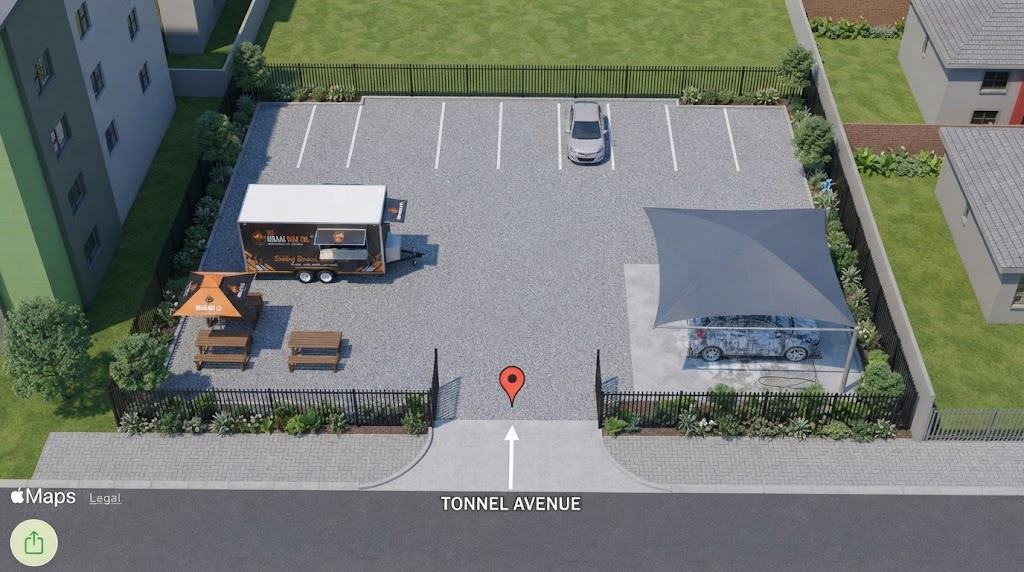
Aerial concept
Indicative placement only · not an approved site plan
Single street-facing entry and exit point.
Marked bays keep standing vehicles away from service areas.
Trailer and tables share one supervised customer zone.
Separate vehicle-wash area with managed drainage planning.
Want to explore this concept in more detail? Ask us about the full expansion vision.
Ask about the expansion visionDemand evidence
These totals are anonymous live aggregates. Individual voter details remain private in the owner dashboard.
Location demand · 0 votes
No votes yet.
Most wanted meats
No votes yet.
Our commitment
The intended pathway includes COA requirements under R638 and the relevant RP1 trading requirements before operating.
Heavy-duty double-axle mobility supports daily removal, secure lockdown and no permanent occupation.
Local youth hiring, active guardianship and managed public areas create value beyond the transaction.